



Open 24 hours, 7 days · Same-Day Service✔Licensed · Bonded · Insured5.0★★★★★from 1,800+ Google Reviews
(440) 876-4444

LICENSED · BONDED · INSURED

Proactive Garage Door Repair ®

SAME-DAY SERVICE | AVAILABLE 24/7
OFTEN THERE WITHIN 1 HOUR FREE ESTIMATE 
MONEY-BACK WORKMANSHIP GUARANTEE
5.0 ★★★★★ · 1,800+ Google Reviews · BBB A+ Accredited
0% APR for up to 12 months with Wisetack, for qualifying customers*See options & terms →
energyserieswintellicore822energyserieswintellicore822
3722-8223722-822
3720-oc-firehouse-8223720-oc-firehouse-822
3720-oc-firehouse-822-13720-oc-firehouse-822-1

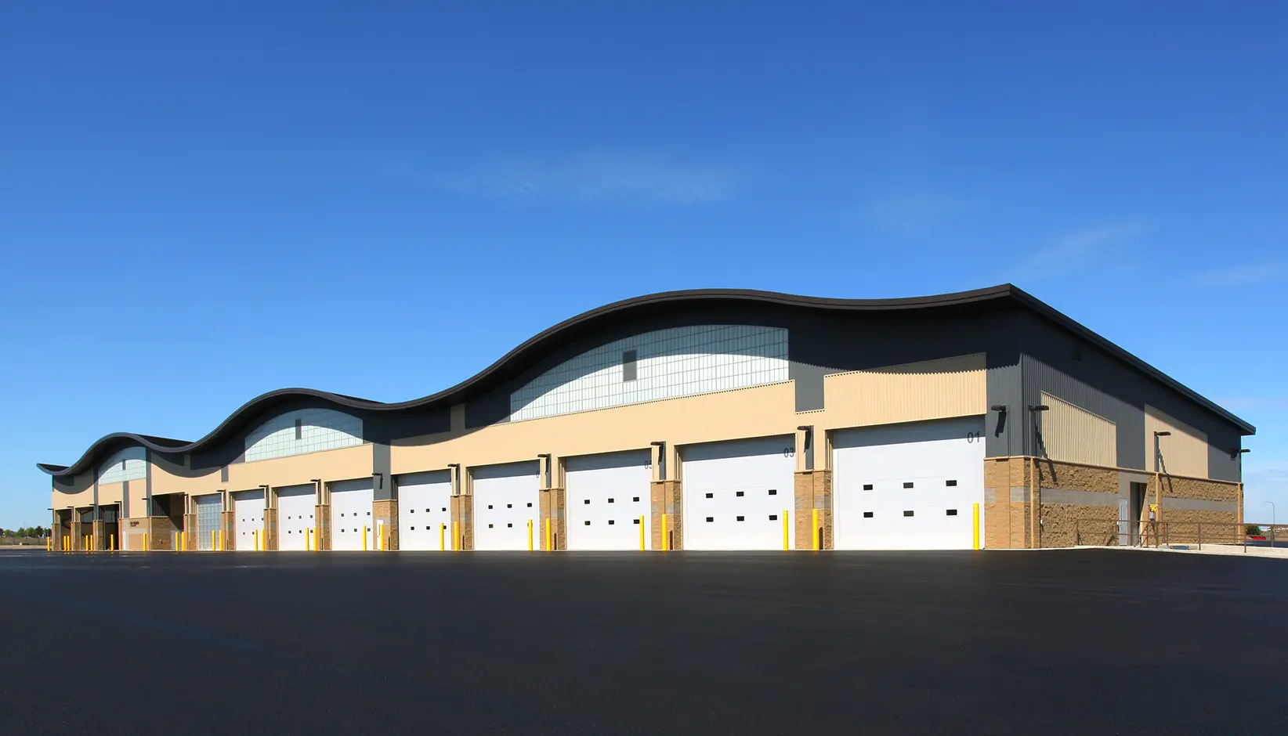
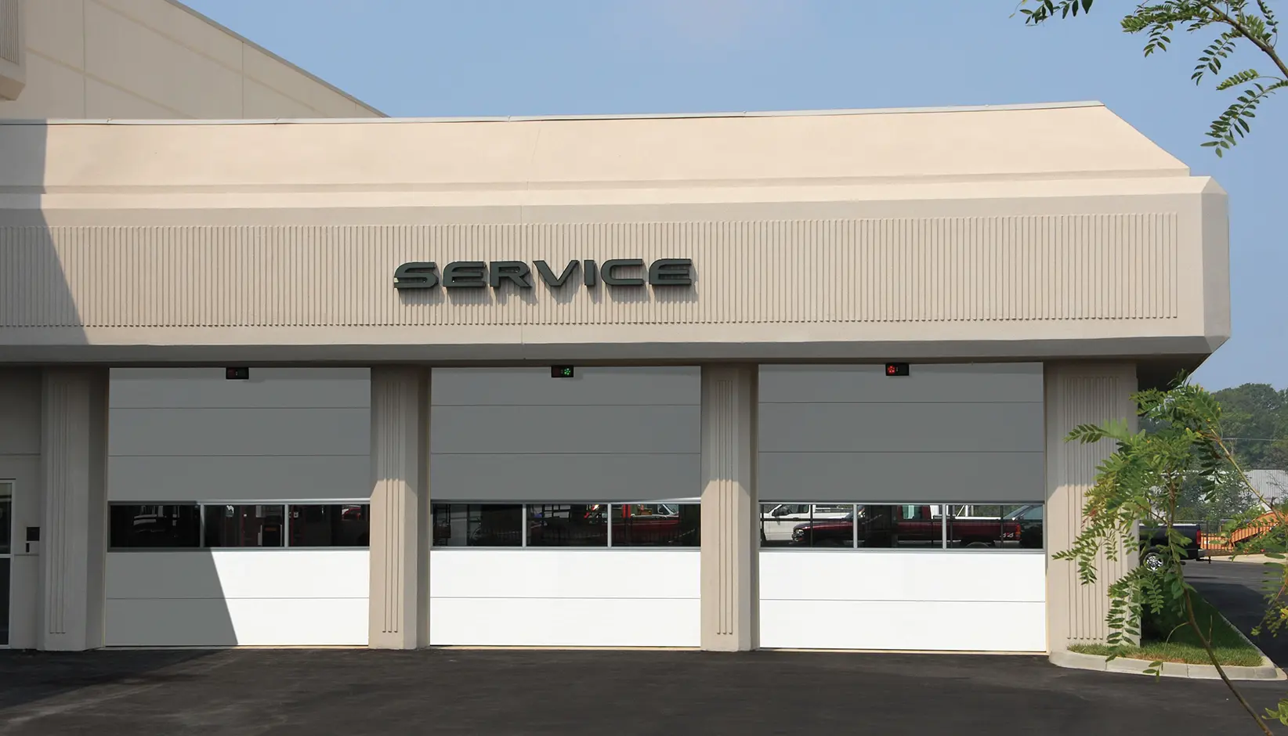
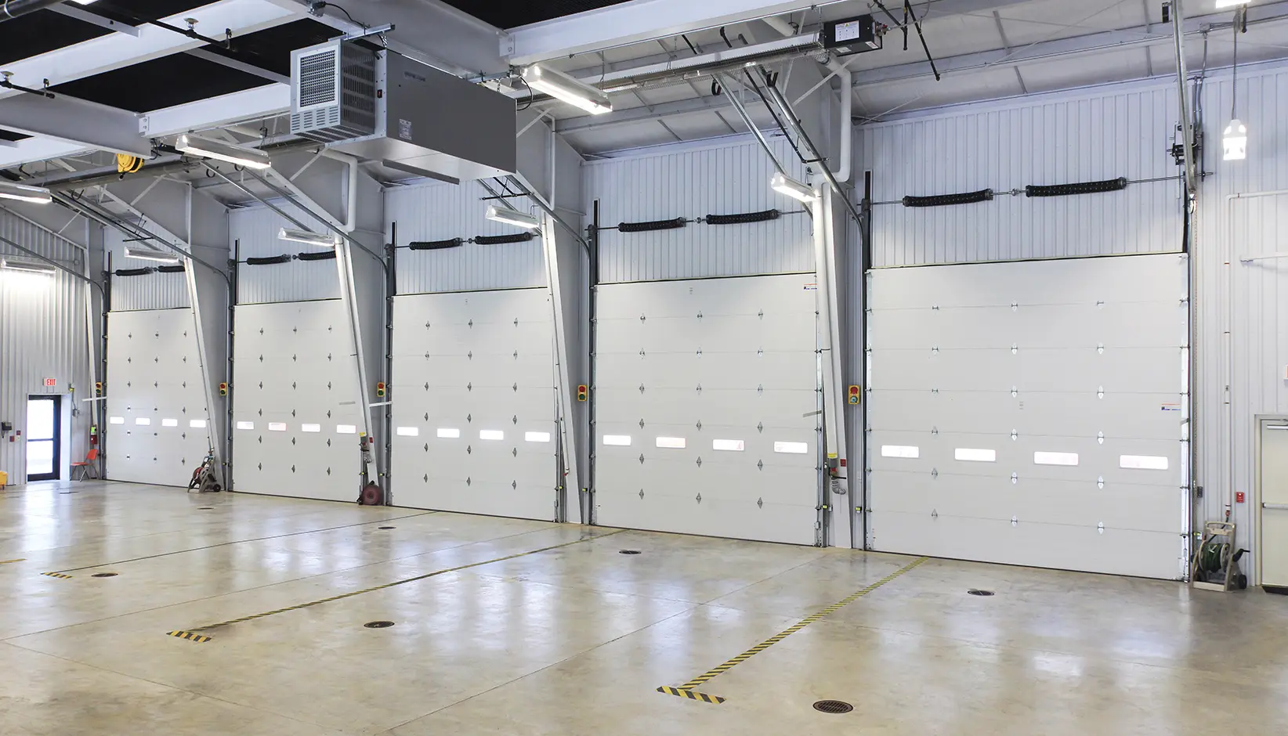
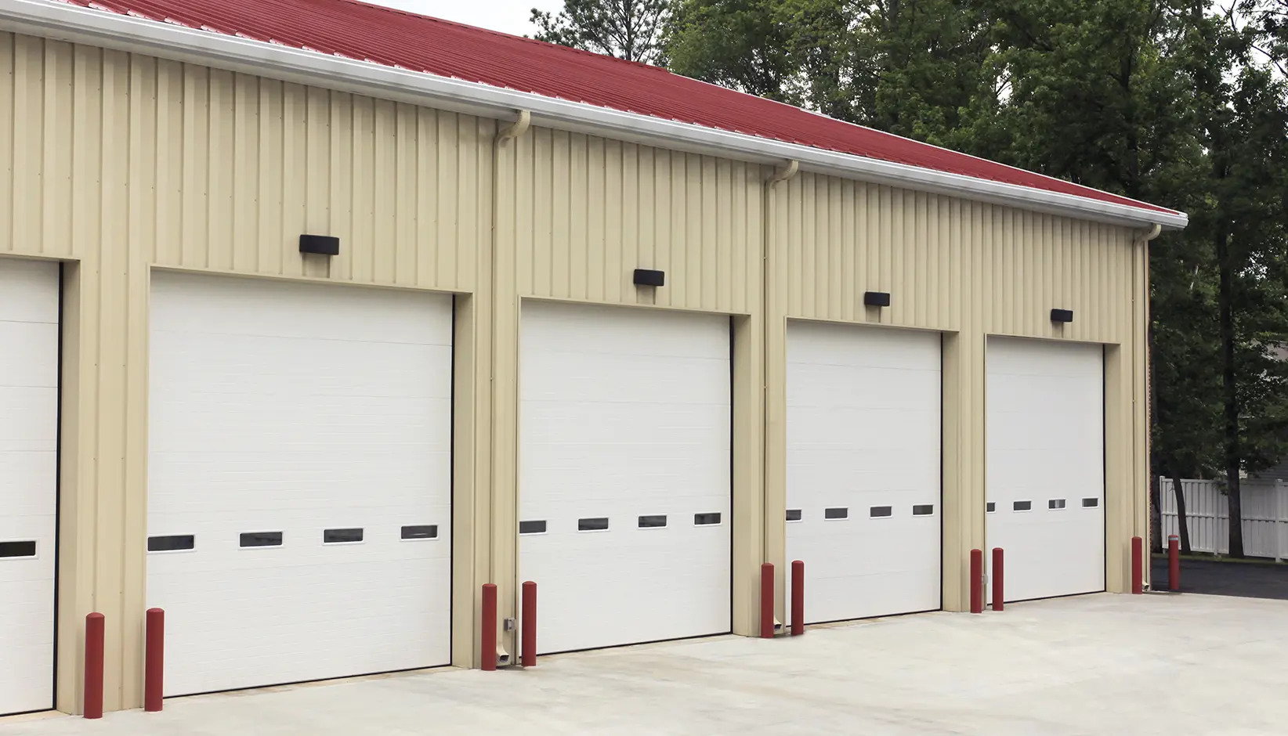
Energy Series with Intellicore® doors are for commercial buildings that need good climate control. Polyurethane insulation keeps the inside cooler in summer and warmer in winter. The steel outside is stucco or woodgrain embossed, with flush, minor ribbed or raised panel sections. They work well in warehouses, factories, city buildings and stores. 

Model Thickness Emboss Exterior Steel Pattern R-Value* U-Factor* Std Max Width** Std Max Height
3730 3" Stucco 27 Gauge Minor Ribbed 27.2 0.16 30'2" 20'0"
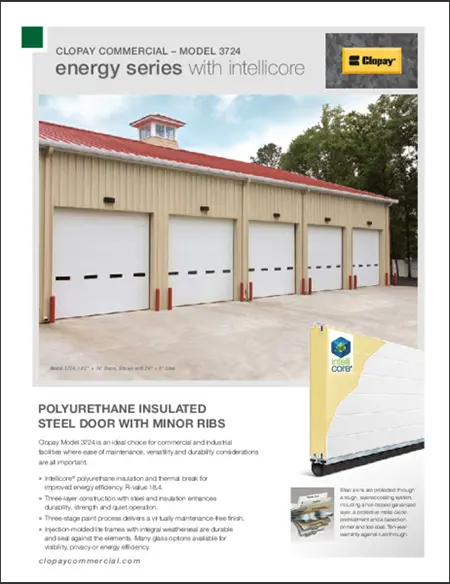
3724 2" Stucco 24 Gauge Minor Ribbed 18.4 0.19 36'2" 20'0"
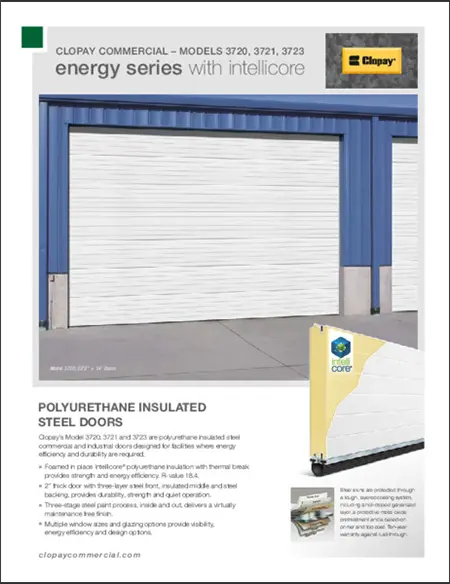
3723 2" Woodgrain 27 Gauge Raised Panel 18.4 0.19 24'2" 18'0"
3722 2" Stucco 20 Gauge Flush 18.4 0.19 32'2" 20'0"
3721 2" Woodgrain 27 Gauge Flush 18.4 0.19 24'2" 18'0"
3720 2" Stucco 27 Gauge Minor Ribbed 18.4 0.19 40'2" 20'0"
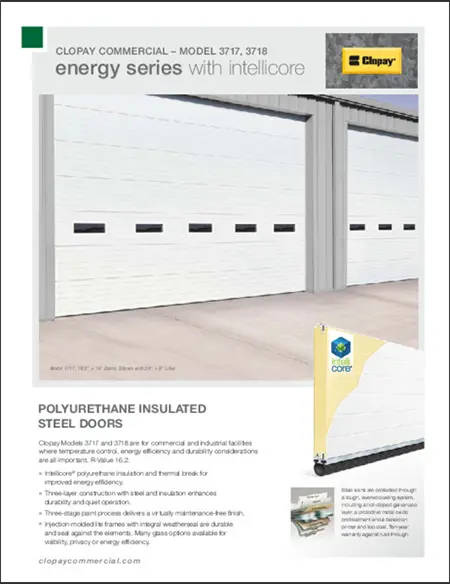
3717 1 3/4" Stucco 27 Gauge Minor Ribbed 16.2 0.21 24'2" 20'0"
3718 1 3/4" Stucco 27 Gauge Flush 16.2 0.21 24'2" 20'0"
3715 1 3/8" Stucco 27 Gauge Minor Ribbed 12.9 0.21 18'2" 16'0"

Clopay’s proprietary polyurethane Intellicore® insulation
*Calculated door section R-value is in accordance with DASMA TDS-163
*Tested door U-factor is in accordance with DASMA 105.
**For sizes over 32’2″ wide consult factory for specific configuration requirements. 

Glass Panel Options

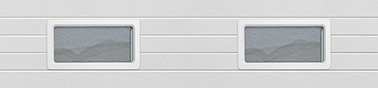
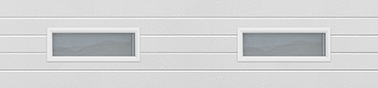
Two Glass Panels in the Dimensions of 24” X 8”

24" X 8" (3150, 3200, 3220)

Two Glass Panels in the Dimensions of 24” X 12”

24" X 12" (3150, 3200, 3220)

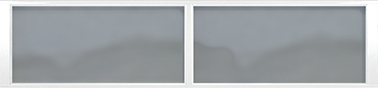
Full-View of Dual Glass Panels

Full-View* (3150, 3200, 3220)

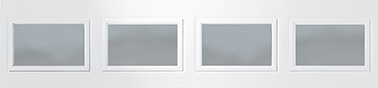
Four Glass Panels in the Dimensions of 19-1/2” x 12”

19-1/2" x 12" (3154, 3155, 3211, 3213)

*Aluminum Intellicore polyurethane full-view section available

Note: Windows available in insulated or insulated tempered glass. 

Glazing Material Options 

Clear Glass for Commercial garage doors

Clear Glass

Gray Tinted Glass for Commercial garage doors

Gray Tinted Glass

Bronze Tinted Glass for Commercial garage doors

Bronze Tinted Glass

Commercial mirrored glass

Mirrored Glass*

White Laminate Glass for Commercial garage doors

Obscure Glass

Commercial White Laminate Glass

White Laminate Glass*

Frosted glass window option for commercial sectional doors

Frosted Glass Or Acrylic

White Acrylic Glass for Commercial garage doors

Clear Acrylic

White Acrylic Glass for Commercial garage doors

Gray Acrylic

commercial white acrylic

White Acrylic

Commercial clear polycarbonate

Clear Polycarbonate

Bronze Polycarbonate for Commercial garage doors

Bronze Polycarbonate

Clear anodized aluminum panel option for commercial full view doors

Aluminum Panel (Color Matched)

*Mirrored and laminate not available in 1/2″

Glass thickness available in 1/8″, 1/4″ and 1/2″. Tri-wall polycarbonate thickness available in 1/2″. Low-E available on insulated glass.

Color Options

Standard White

Standard White

Pantone color

Clear Polycarbonate

Paint color Ivory Tusk

Clear Polycarbonate

Color Portland Stone

Clear Polycarbonate

Shades & Complementary Color

Clear Polycarbonate

color Black Olive

Clear Polycarbonate

Dark grey color

Clear Polycarbonate

shade of grey Color

Clear Polycarbonate

Black

Clear Polycarbonate

Shades & Complementary Colors

Clear Polycarbonate

Plain gray square

Clear Polycarbonate

Blank white

Clear Polycarbonate

color Pantone

Clear Polycarbonate

*Available on select models.

Performance Options Available

Double end hinges

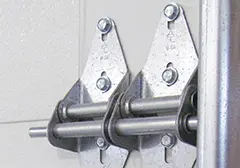
Double-end hinge

Polystyrene Insulated Steel Doors

Double-end hinge

Double-end hinge system

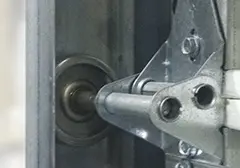
High performance hardware: 10 gauge end hinges, a heavy-duty top bracket and 3" sealed rollers with a 5/8" stem.
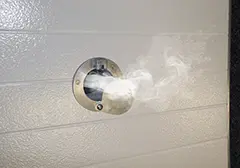
exhaustport

We can add an exhaust port to any solid sectional door, in select sizes.

Windcode icon

WindCode® reinforcement up to W8, design pressure (DP) 52 PSF, based on how the door is built. Doors are tested to 50% over DP.

Extended warranty

Industrial-grade parts can replace the standard ones.

Garage door torsion spring

Springs rated for 25,000, 50,000 or 100,000 cycles.
Speciality Options Available
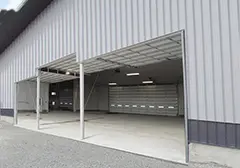
Three Center Mullions
Mullions

Carry-away, roll-away or swing-up mullions, in select sizes.

Break-away bottom section on a Clopay Energy Series commercial door
Break-Away Section

Single section and double sections available on select sizes.
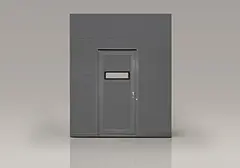
Gray commercial sectional door with a built-in pass door
Pass Door

32" wide x 80" high, max 16'2" wide section. Available in 2" thick doors only.
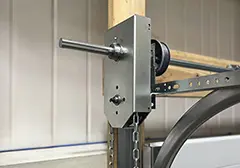
ControlGard SD Chain Hoist
ControlGard® SD Chain Hoist

The ControlGard® Chain Hoist has a built-in brake. The door moves only while someone pulls the chain, which protects the door and the people near it.

Commercial Hardware
Every commercial door comes with the hardware below as standard. For upgrades, see the Options tab.
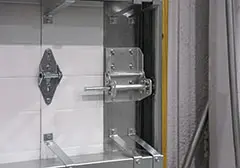
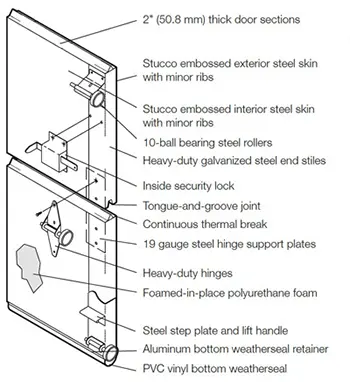
  • 14 gauge hinges
  • 10-ball steel rollers, or nylon tire rollers as an option
  • 10,000 cycle torsion springs
  • Steel step plate and lift handle
  • Inside slide lock for added security 
  • 19 gauge steel hinge support plates
  • 18-gauge single end stiles; 16-gauge double end stiles
  • Galvanized aircraft cable, 7:1 safety factor
  • 2” or 3” track, set up to fit the building
Commercial Track Options

Space is often tight in a commercial building, so the track has to fit the room. Track choices: standard lift, low headroom with front or rear mount, follow the roof pitch, full vertical, or a mix of these.

Commercial Torsion Springs
Commercial torsion springs can balance even very large doors. The standard spring is rated for 10,000 cycles, with upgrades to 25,000, 50,000 or 100,000 cycles.
Model BIM Shop Drawing Specs Installation Manual Warranty
Model 3150 - PDF

DXF
DOCUMENT

PDF

RTF
PDF PDF
Model 3154 - DXF

PDF

DWG
DOCUMENT

RTF

PDF
PDF PDF
Model 3200 - PDF

DWG

DWG
DOCUMENT

RTF

PDF
PDF PDF
Model 3213 -PDF

DXF

RFA
DOCUMENT

PDF

RTF
PDF PDF
Model 3220 RFA

RFA

RFA
DXF

DWG

PDF
DOCUMENT

PDF

RTF
- -
Track/Jamb Drawing DXF PDF
Standard Track DWA DXF -
Standard Track Follow the Roof Track DWA DXF PDF
Low Headroom, Rear Mount Track DWA DXF PDF
Low Headroom, Front Mount Track DWA DXF PDF
Vertical Track DWA DXF PDF
High Lift Track DWA DXF PDF
High Lift Follow-the-Roof Track DWA DXF PDF
Jamb Details DWA DXF -
Model 3715 Intellicore overhead doors
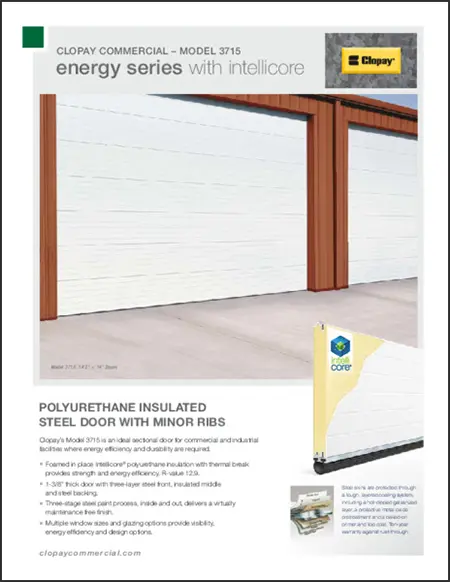
Brochure Model 3715

Intellicore® polyurethane insulation is foamed in place. It adds strength and saves energy, with an R-value of 12.9.

Model 3717-3718 Intellicore overhead door
Brochure Model 3717-3718Model 3150 Brochure
Models 3717 and 3718 use Intellicore® polyurethane insulation for an R-value of 16.2.
Model 3720-3721-3723 Intellicore overhead door
Brochure Model 3720-3721-3723


Brochure Model 3720-3721-3723
Polyurethane insulated steel doors that last, save energy and can be customized, with an R-value of 18.4. 

Model 3717-3718 Intellicore overhead door
Brochure Model 3722
Model 3722 is a polyurethane insulated flush steel door for commercial and industrial buildings with hard daily use, where the door has to be tough and save energy.
Model 3724 Intellicore overhead door
Brochure Model 3724
Model 3724 is a tough, flexible door for commercial and industrial use that is easy to keep up.
Model 3717-3718 Intellicore overhead door
Brochure Model 3730

Model 3730 suits commercial and industrial buildings that need a tough, easy-care door with a high R-value.

Commercial Ideas Book
Brochure Commercial Idea Book

At Clopay, we take form and function seriously. From blueprints to reality, our expert engineers design commercial doors that exceed expectations for performance and elevated style.

Model 3730

Cutaway diagram of a Clopay Energy Series insulated steel door section with labeled parts

Panel Design: 3″ thick stucco embossed ribbed steel exterior
Steel Gauge: 27 gauge (.016″ min) exterior; 28 gauge (.016″ min) interior
Joint Design:Tongue and groove sections with a continuous foam thermal break, so heat and cold do not pass through
Thermal Conductivity: R-value 27.2* for high energy savings
Paint System:3-stage paint finish that needs no upkeep and resists rust
Colors: Snow mist white, commercial brown, ColorblastTM
Limited Warranty: 10-year paint / 10-year delamination / one-year material & workmanship 

Energy Series with Intellicore®

Energy Series with Intellicore® doors are made for commercial and industrial buildings that need to save energy and last.

Need door help?

Our Architectural Design Support team has you covered!

Engage with our team of qualified professionals to

address all of your door needs.